 English
 Arabic
 French
 German
 Italian
 Portuguese
 Russian
 Spanish

ID: 023645
Buyer commission: 0%
REAL ESTATE ASCENDANT
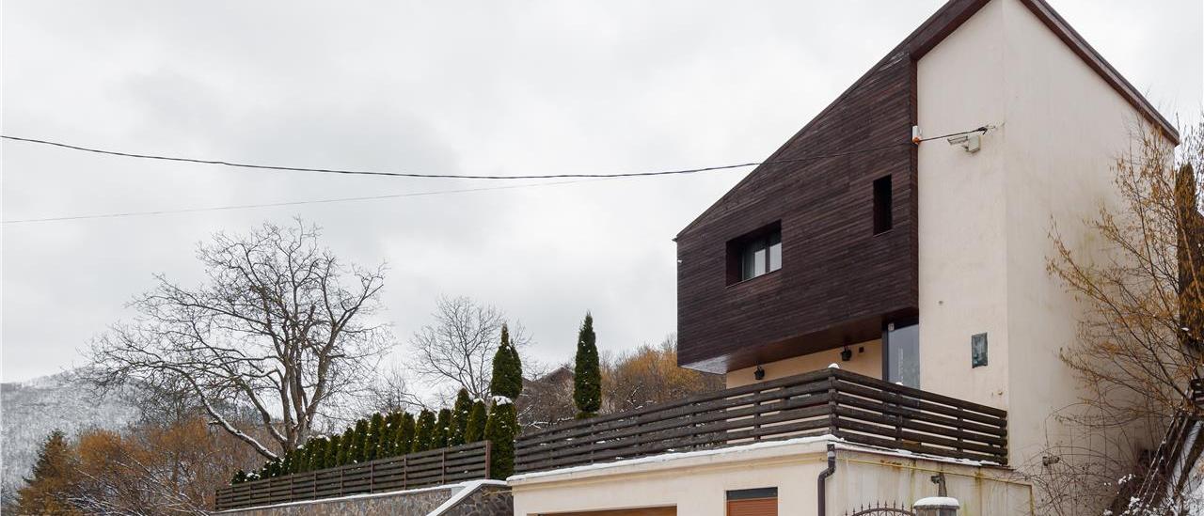
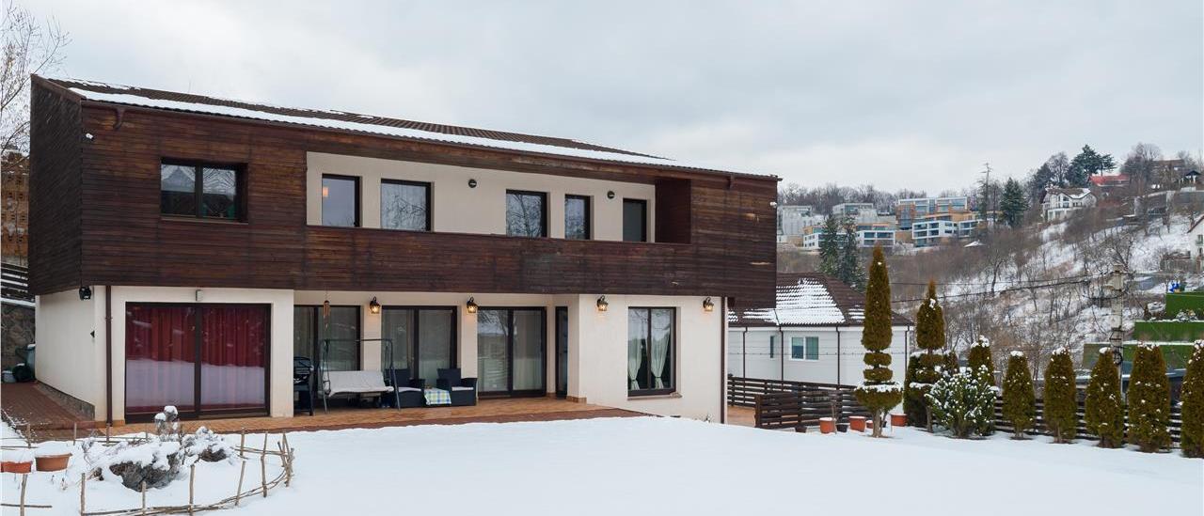
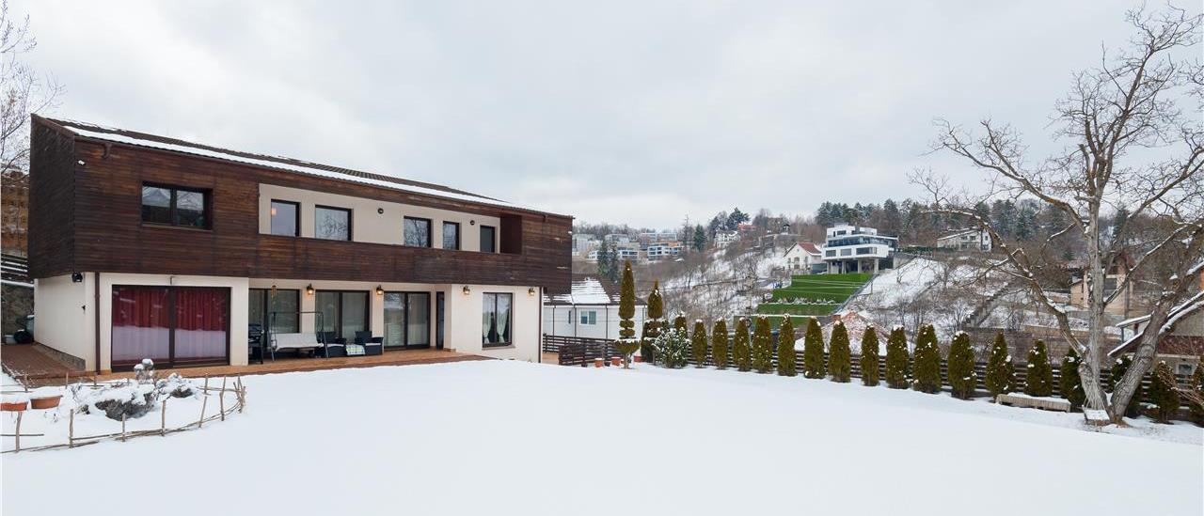
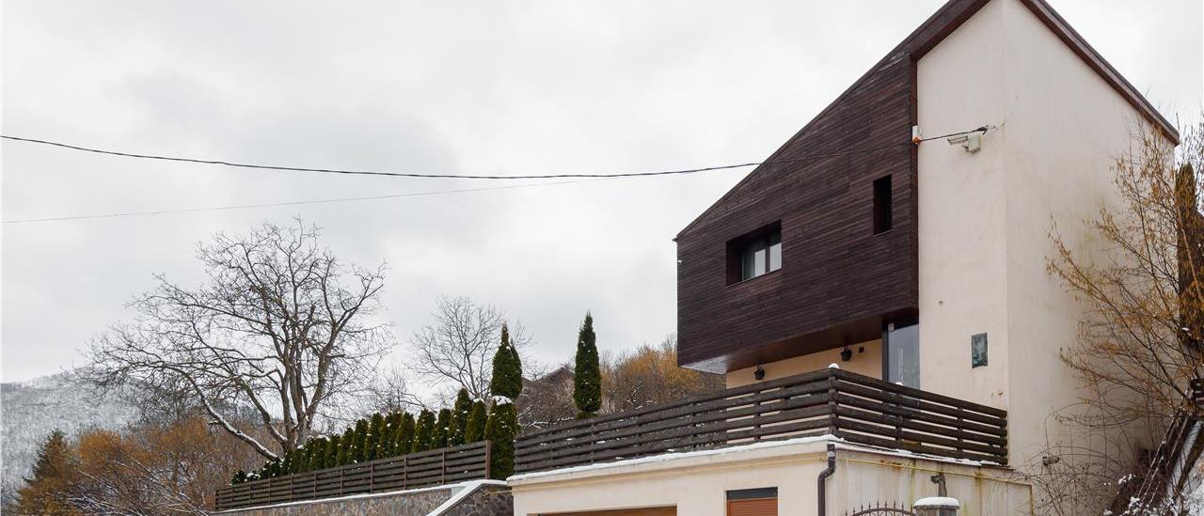
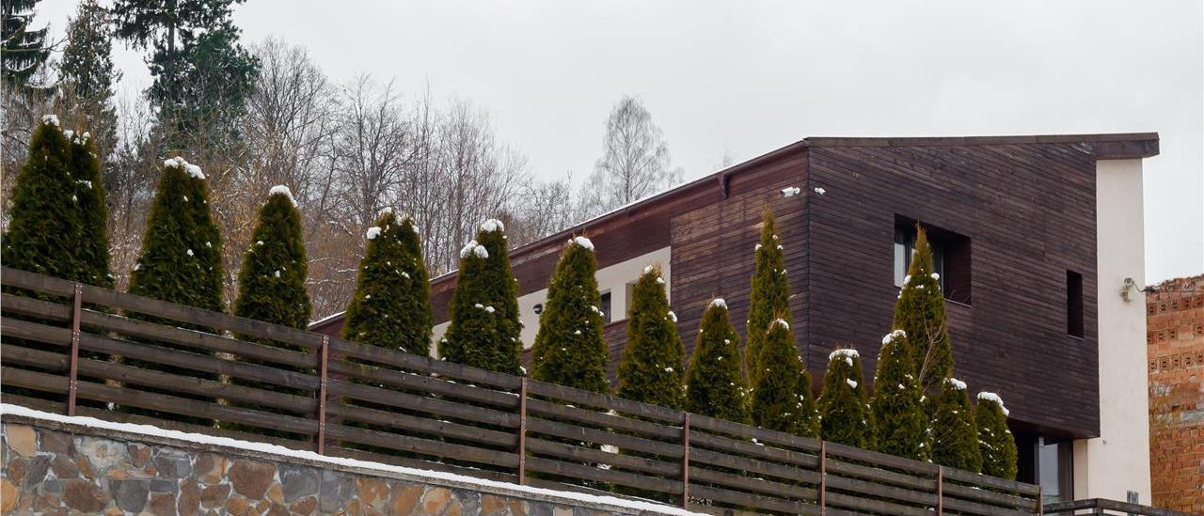
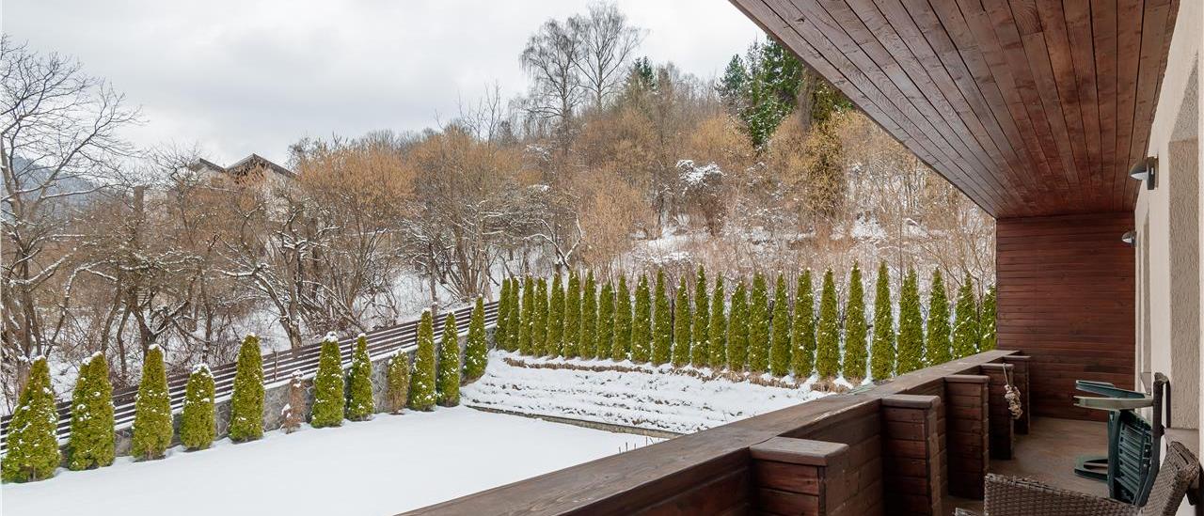
offers for sale an EXCLUSIVE REPRESENTATION personalized by the absolute elegance of a villa, located in the central area of Brasov, 5 minutes from the Black Church, on a street with low traffic, positioned slightly secluded, but with peripheral views to the mountains and the city, both from the two generous terraces, as well as from the inside on the large windows of the house, offering a spectacular view.
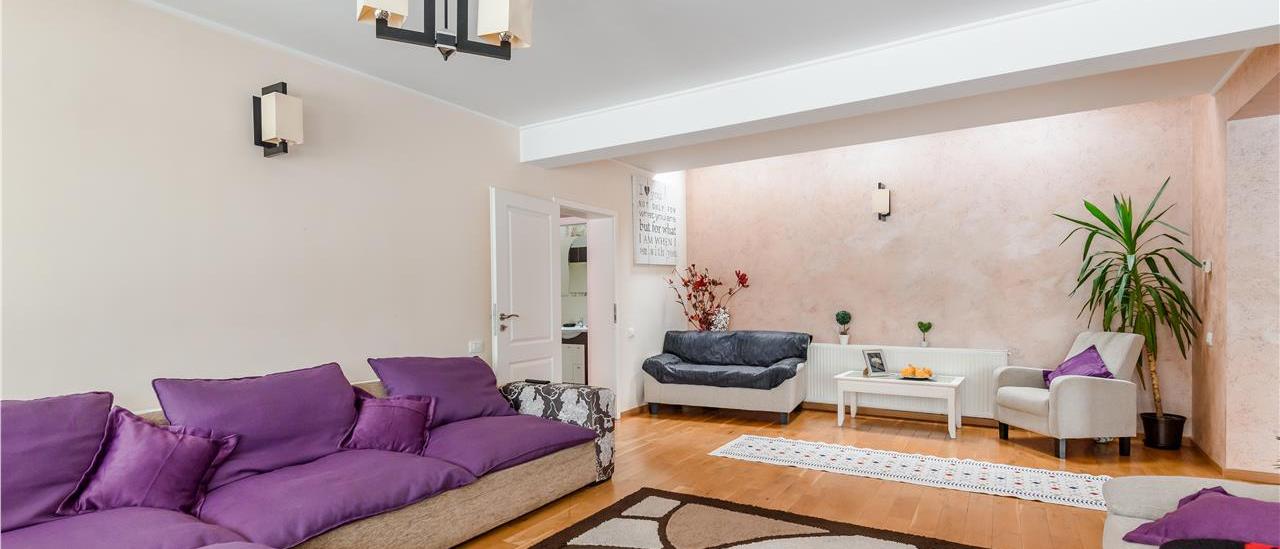
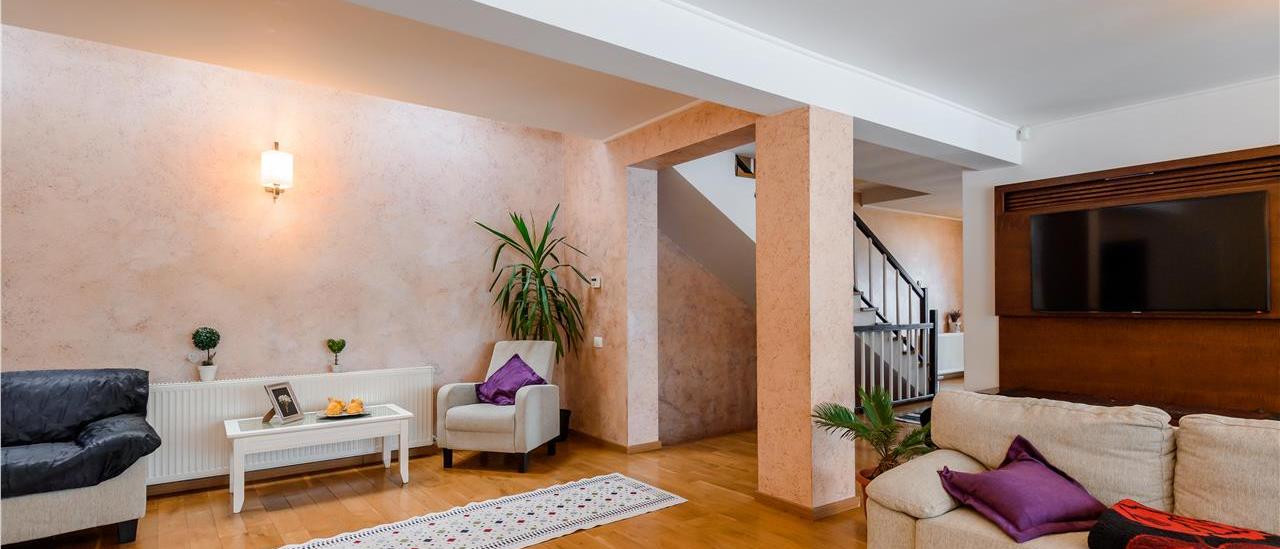
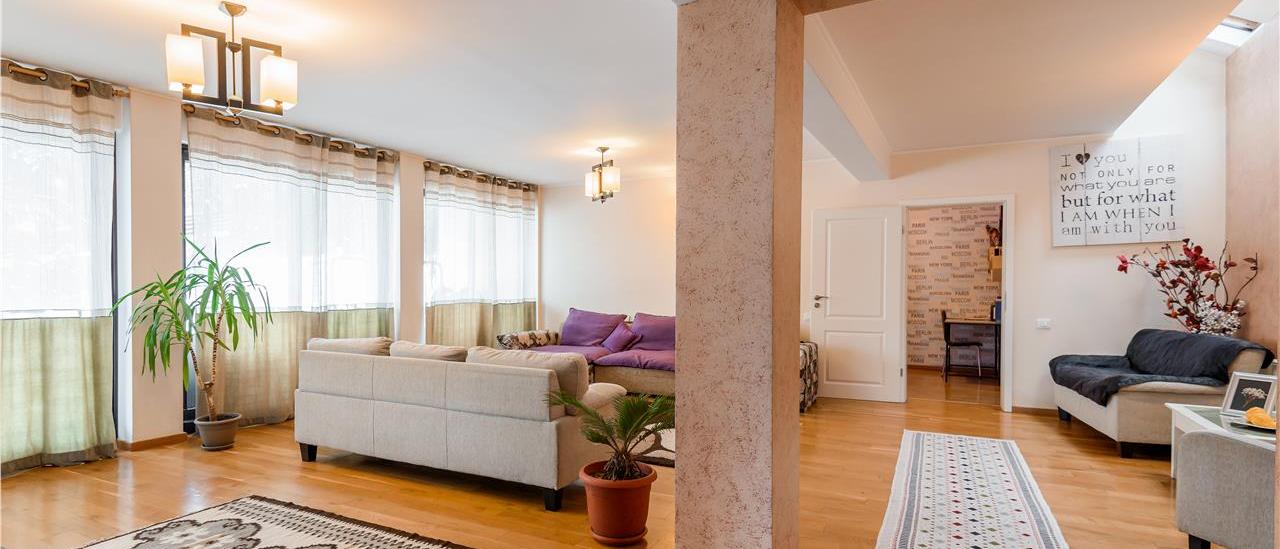
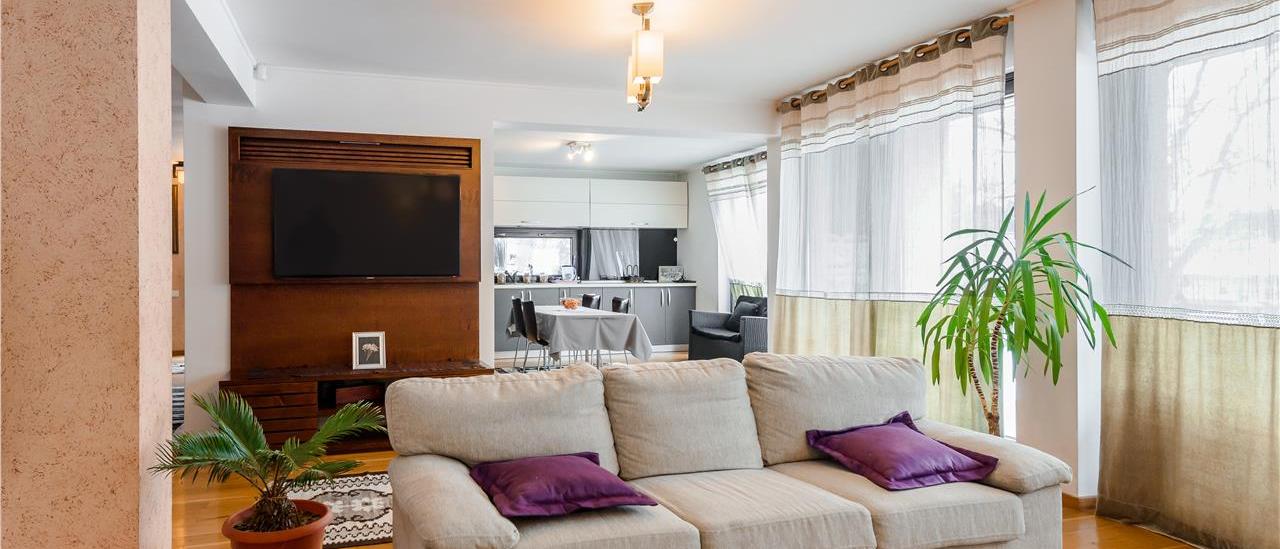
The wide and sunny spaces, comfortable and welcoming, define this property, but the attention is paid to the living room that abounds in natural light from the large windows, from the floor to the ceiling.
Movie Presentation: https://www.youtube.com/watch?v=Hz_Cwf5Z8MU
As a configuration, the residence is arranged on three levels, respectively D + P + E, with a ground footprint of 190 sqm, an area of 540 sqm and a usable area of 380 sqm.
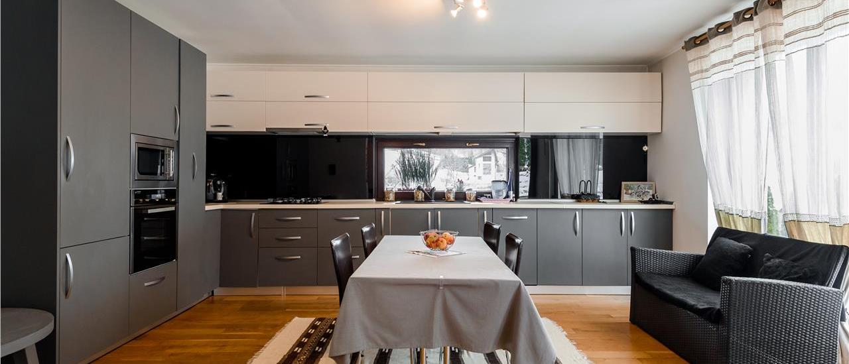
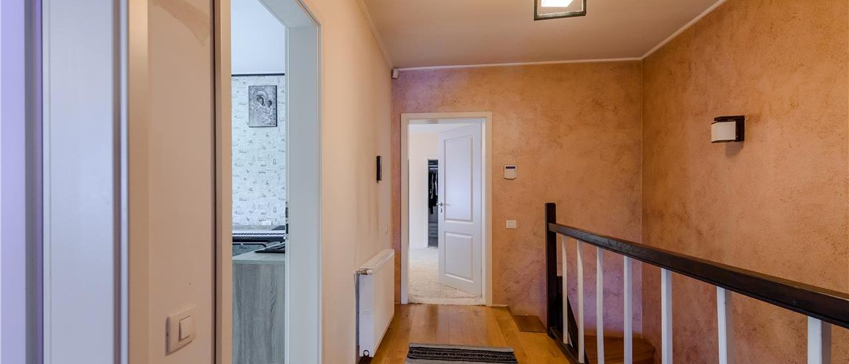
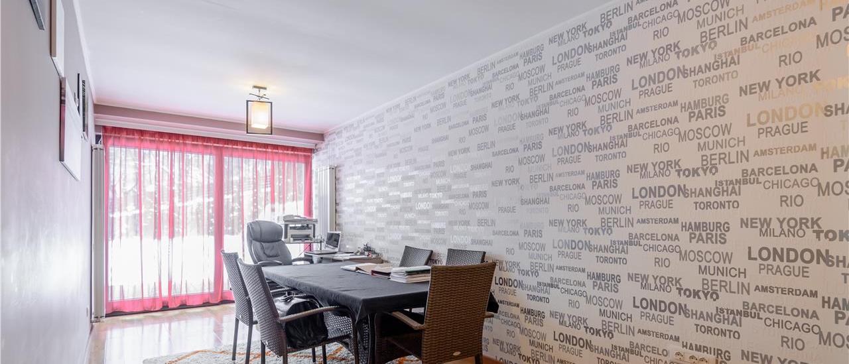
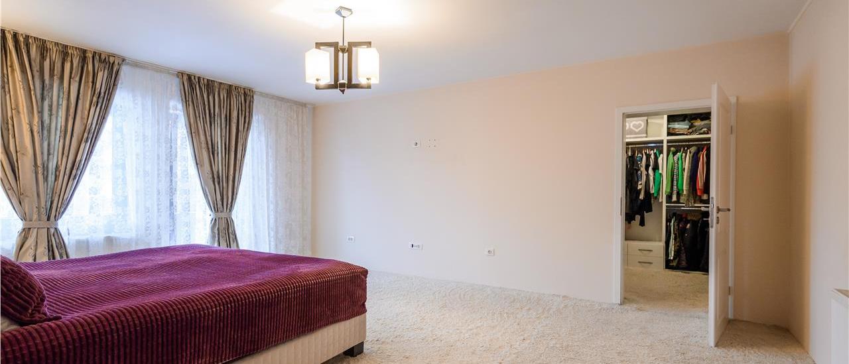
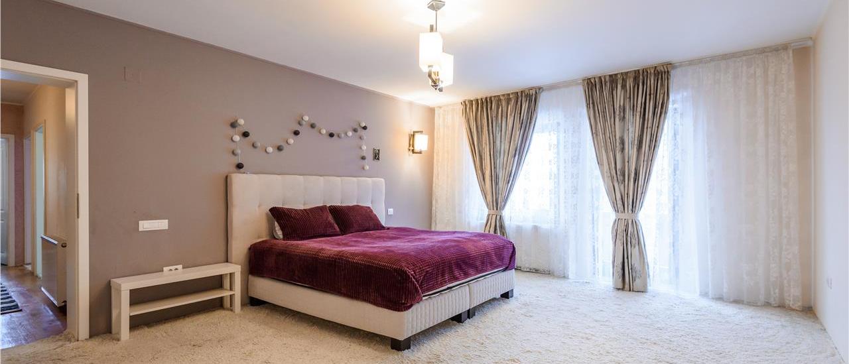
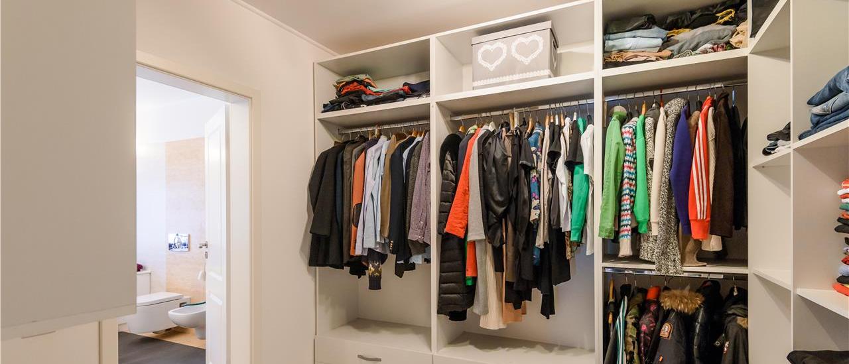
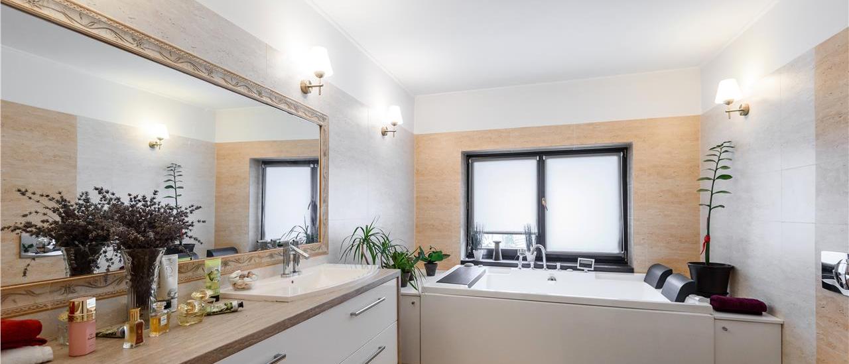
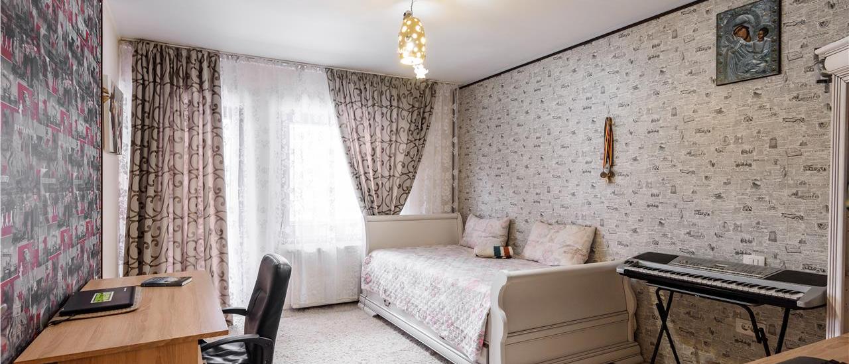
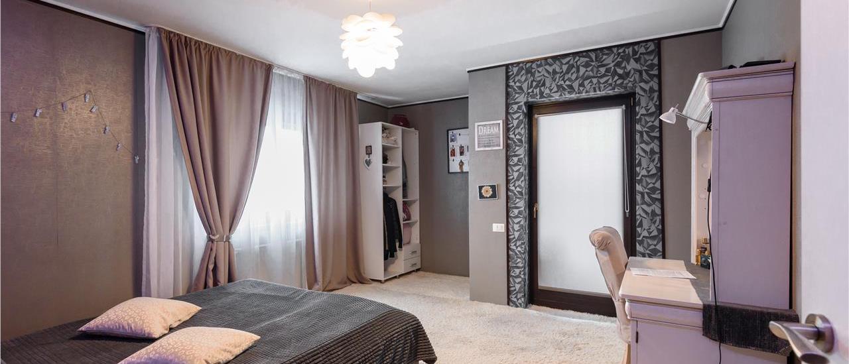
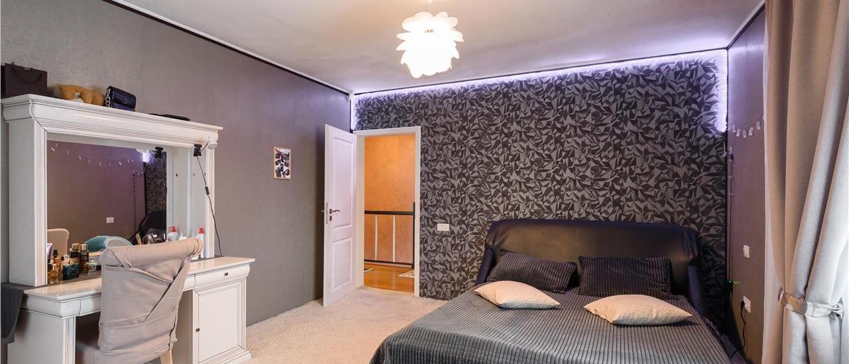
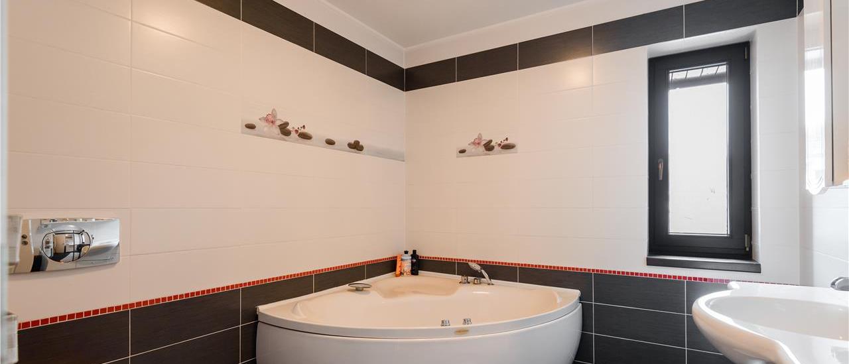
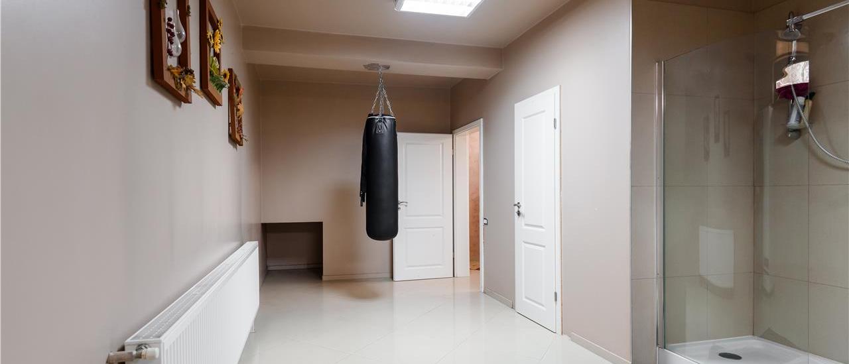
The appreciated comfort is open and by easy compartmentalization, in the basement with the garage for two cars, laundry, fitness room with shower, sauna area and storage space, continuing on the ground floor with living room, kitchen, office / bedroom with private bathroom, dressing room and service bathroom, and upstairs we are greeted by three bedrooms with access to the balcony, one of which is a master bedroom with dressing room and private bathroom, hall and bathroom.
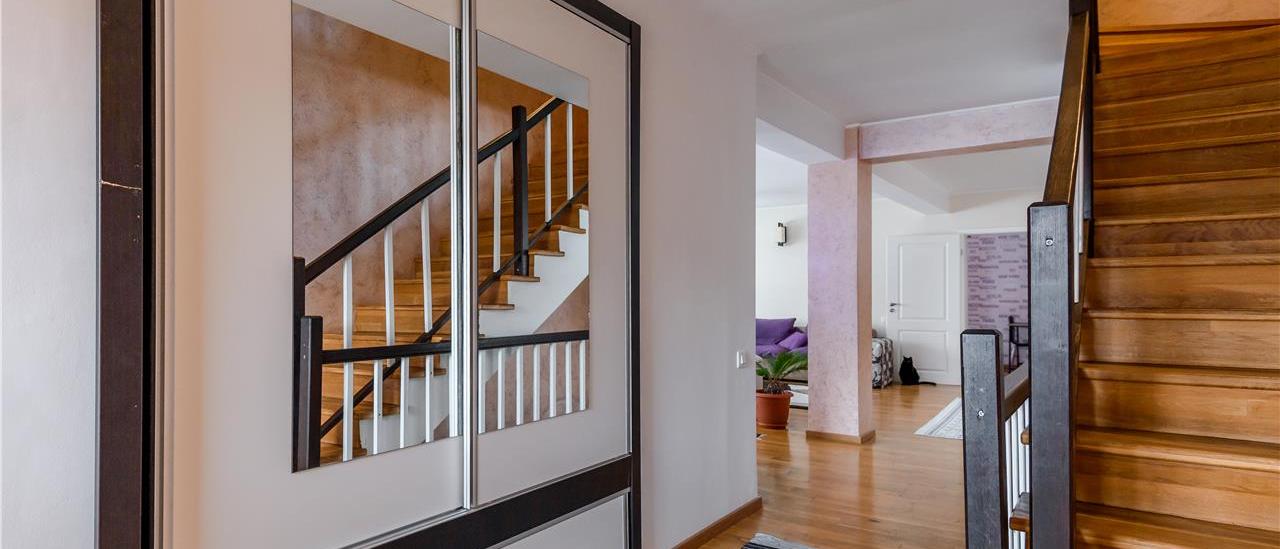
The nobility of the interior is completed by the solid oak parquet, 25 mm thick, and on the outside by the wooden facade, which offers a modern and natural look of the house.
Here are some premium features:
- carpentry, made of exotic Meranti wood, with high standards of security, functionality and durability;
- premium metal tile roof, Gerard brand, with increased resistance to wind, frost, snow and fire;
- reinforced concrete floors, with reinforced concrete interior staircase and covered with solid wood;
-alarm and video surveillance system.
and so on
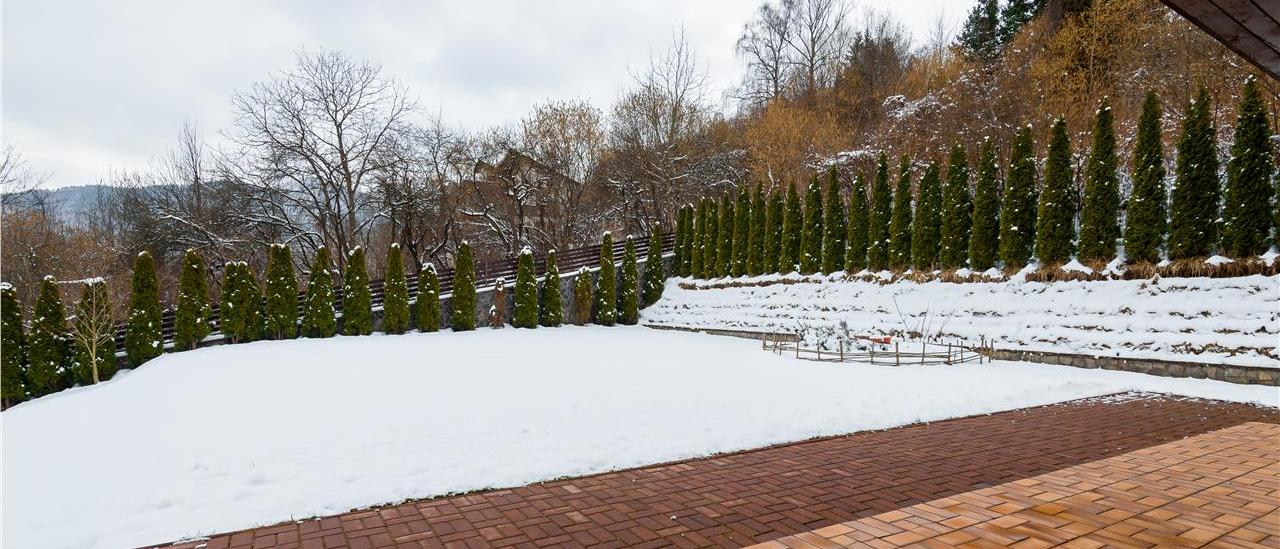
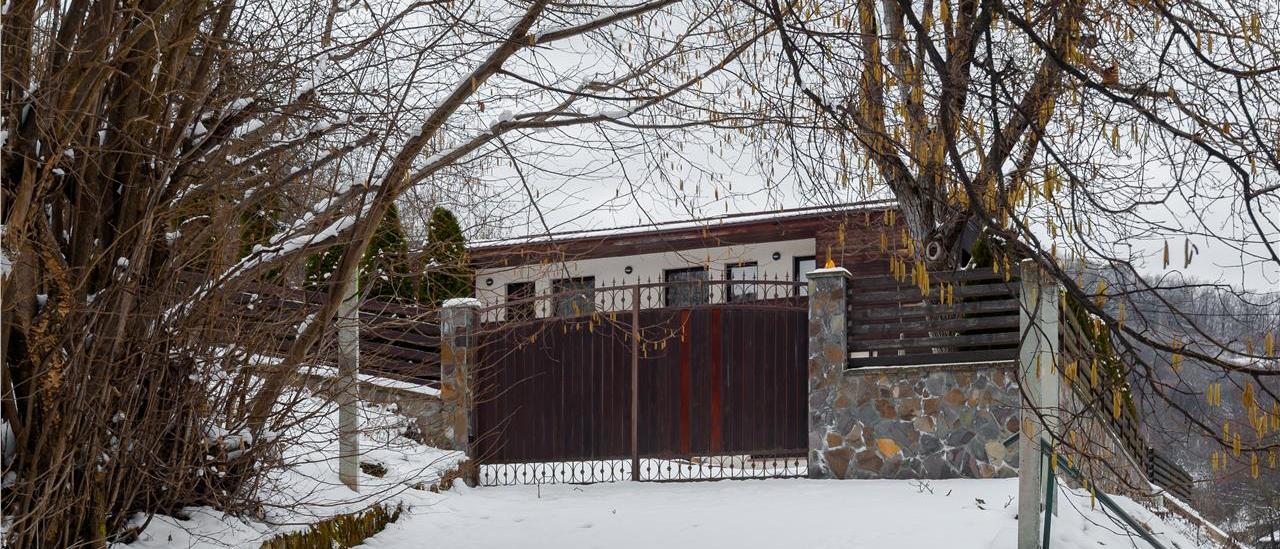
One of the strong points of the property is the spacious courtyard in a straight line, with a free surface of over 800 sqm, with car access.
The property, of course, has all the utilities, respectively water, sewerage, gas, electricity, internet, cable TV, etc.
The structure of the building is extremely solid, made on drilled pillars over 10 m deep, with 28 tons of iron, drainage pipes on all sides, and on the surface of load-bearing brick and reinforced concrete pillars, meeting both technical and the most demanding preferences.
The heating is conventional, with steel radiators and a 48 kw Buderus thermal power plant, which ensures increased thermal comfort for the entire home.
The residence is sold furnished and equipped, except for personal items.
The terraces of 36 sqm and 47 sqm, respectively, paved with non-slip tiles, can be covered, emphasizing the elegance of the exterior architecture of the house.
There is the potential of interior design on the desired design, exterior landscaping, outdoor pool design, construction of a secondary building or vertical expansion of the existing building.
Specialized advisor on the chosen offer:
Mr. George Mosor
Phone / WhatsApp: 0732847048
Details, additional photos and other similar exclusive options:
www.ascendentimobiliare.ro

No reviews for house
george.mosor@ascendent.ro 0732847048